Residential Extension & Refurbishment in Hassocks
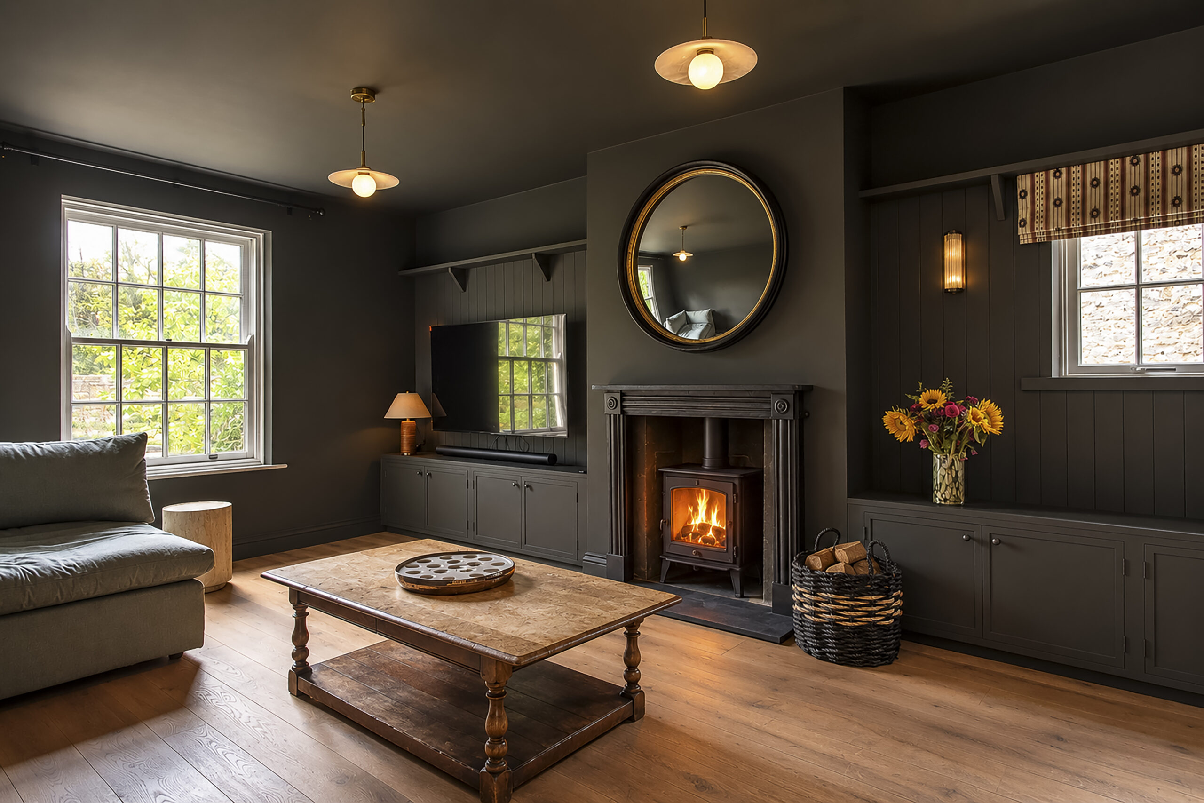
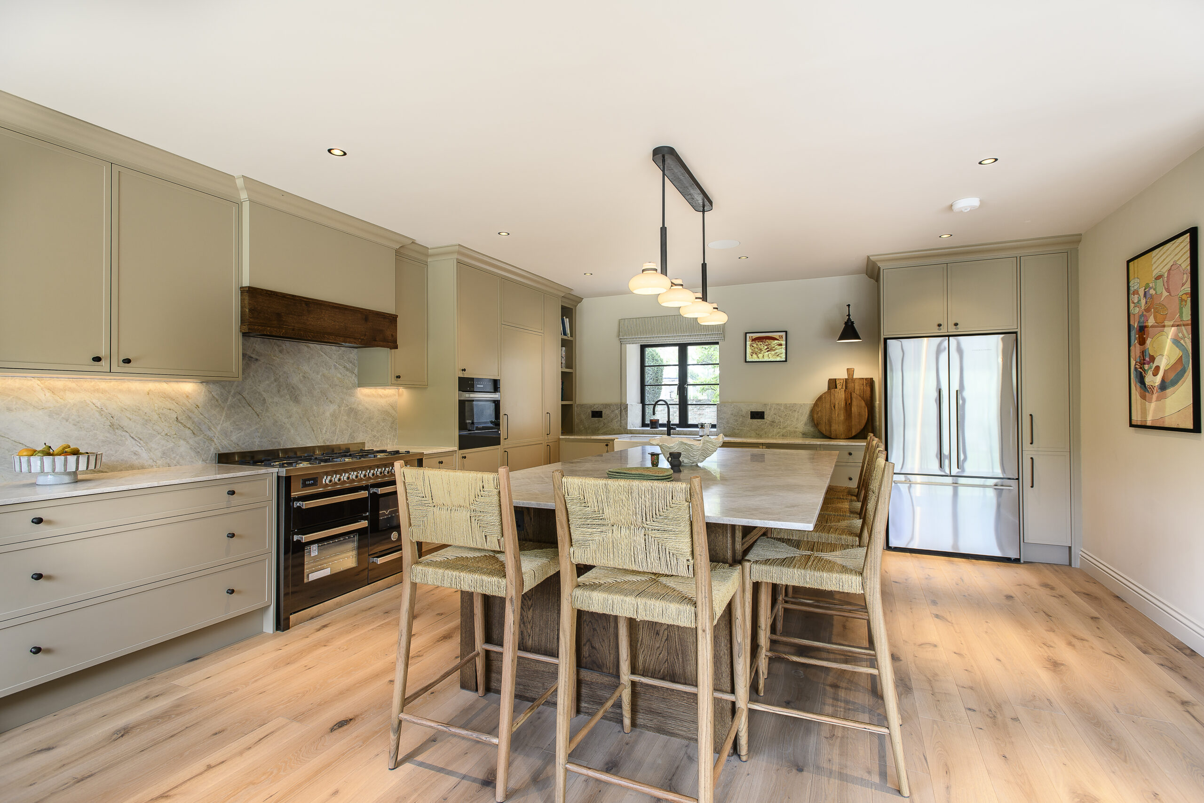
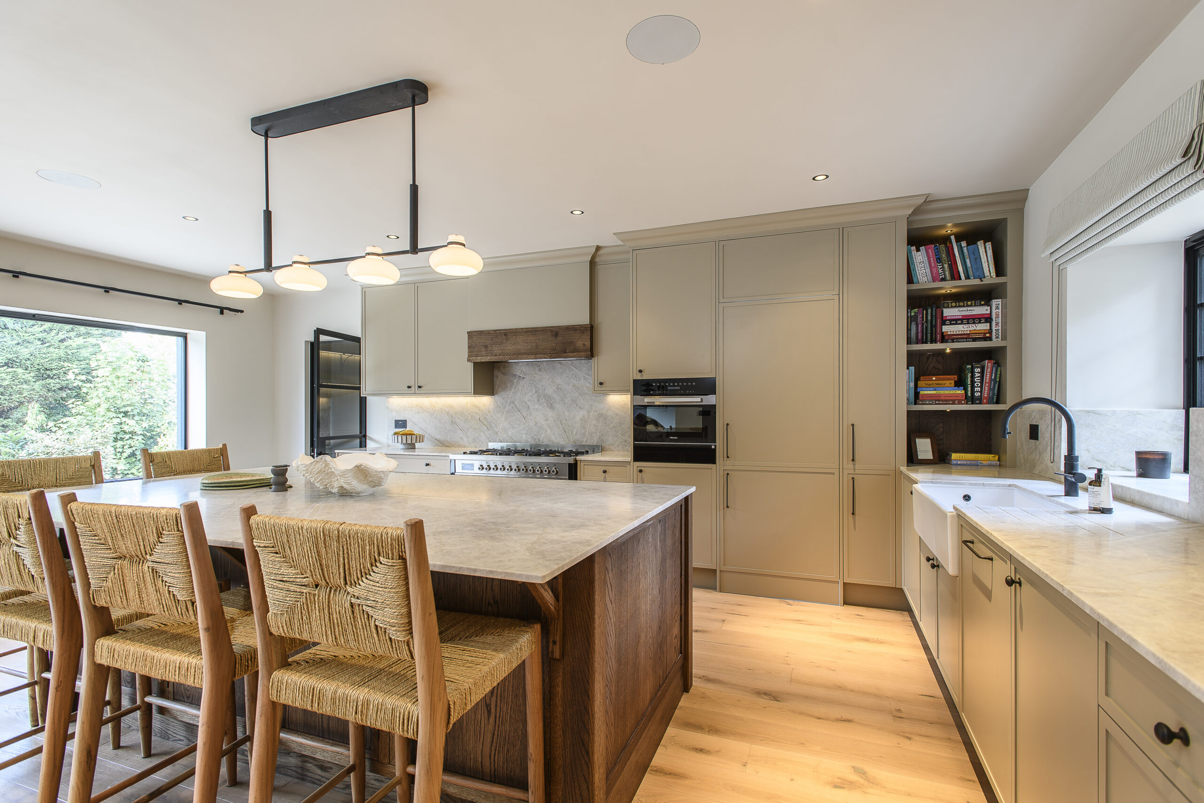
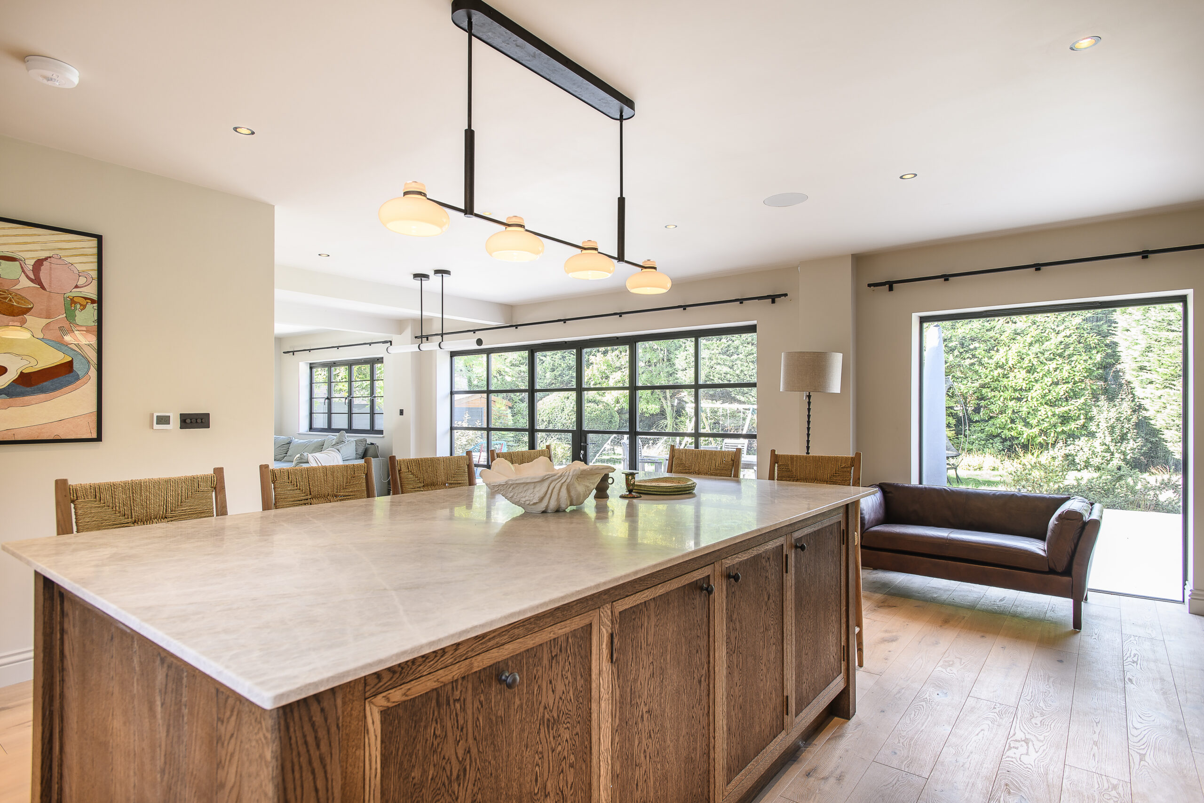
Located in Hassocks, West Sussex, Rossmead is a substantial residential extension and refurbishment project involving alterations to the existing property alongside the construction of new living spaces.
Working closely with Crowther Associates Architects and Pfeiffer Design, our team co-ordinated the construction, architectural and interior design elements to ensure the project was delivered cohesively from the structural stages through to the final finishes.
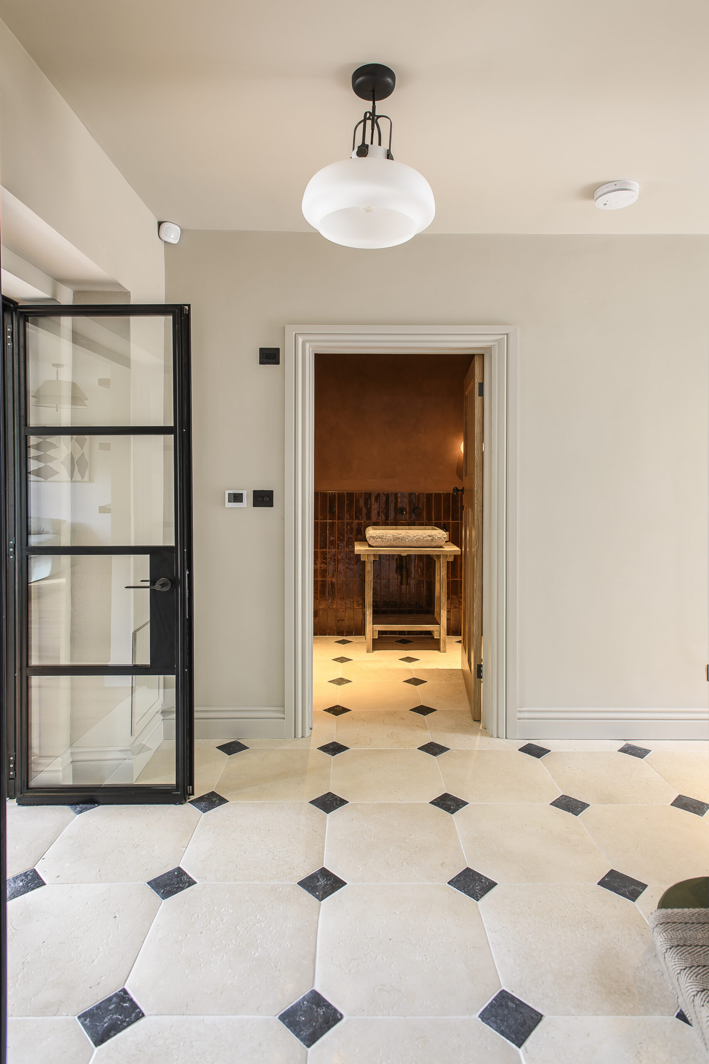
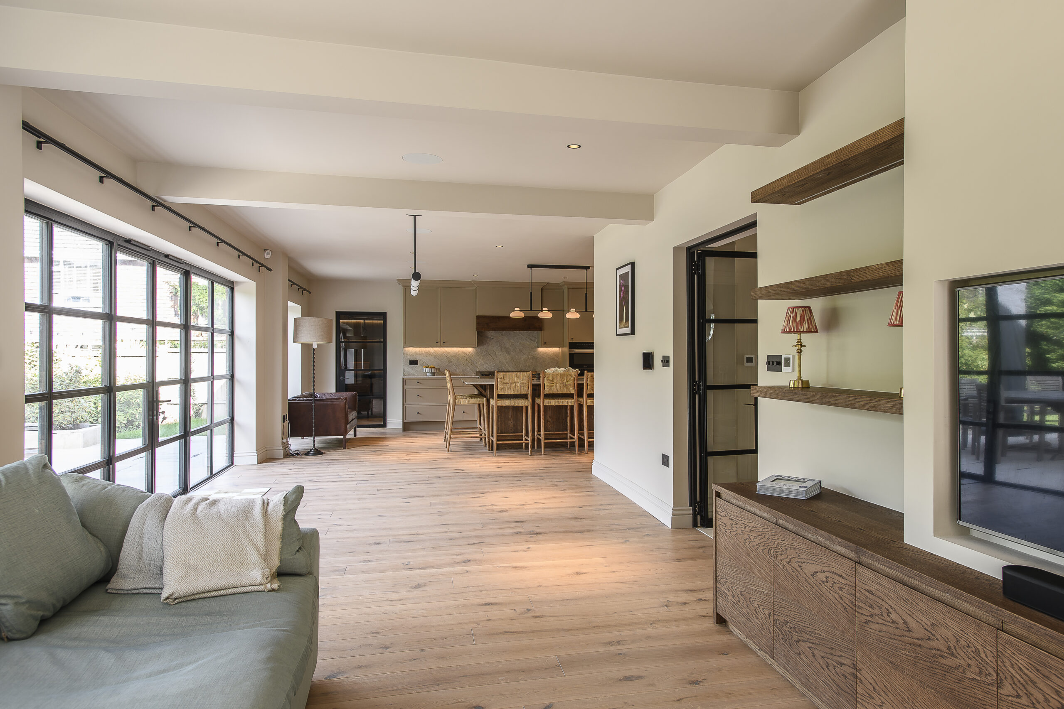
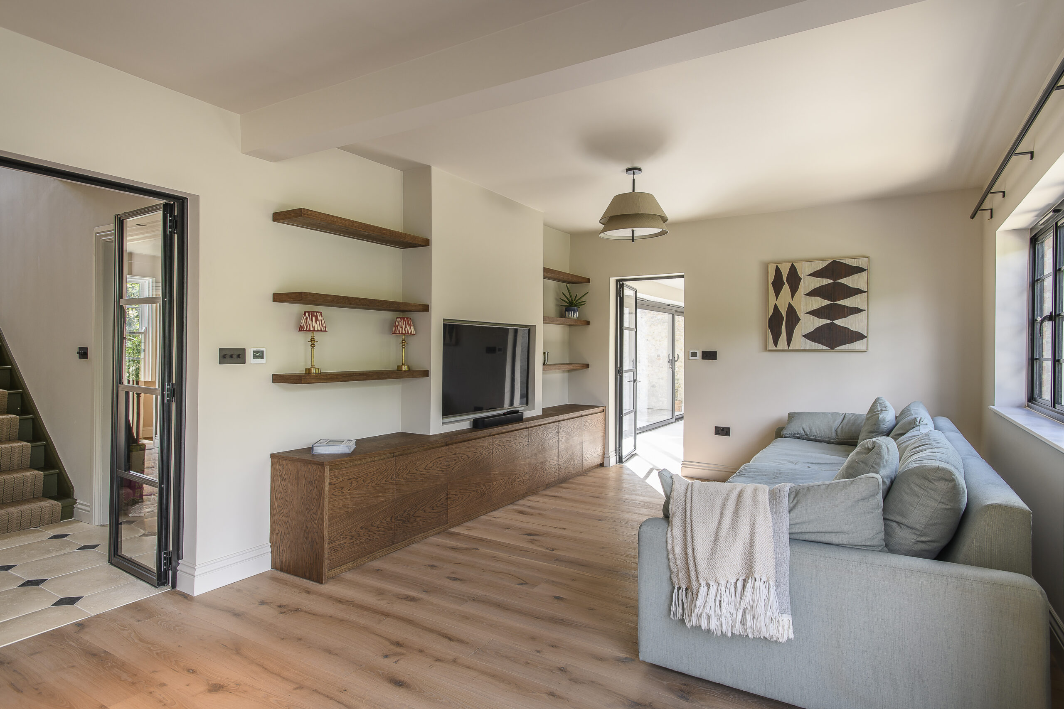
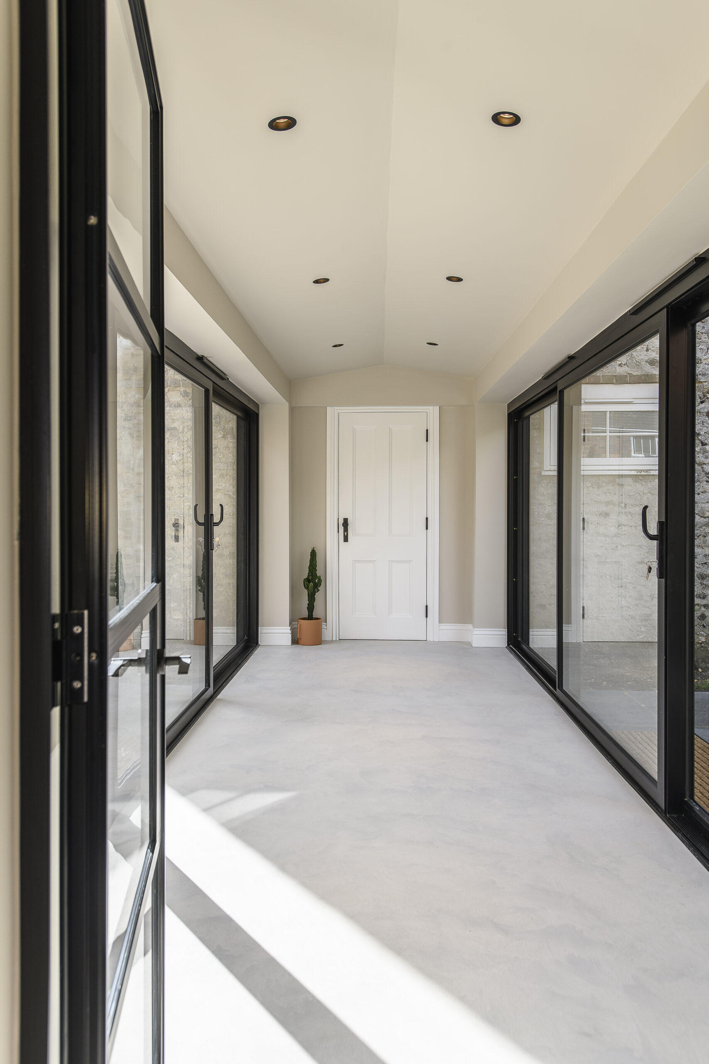
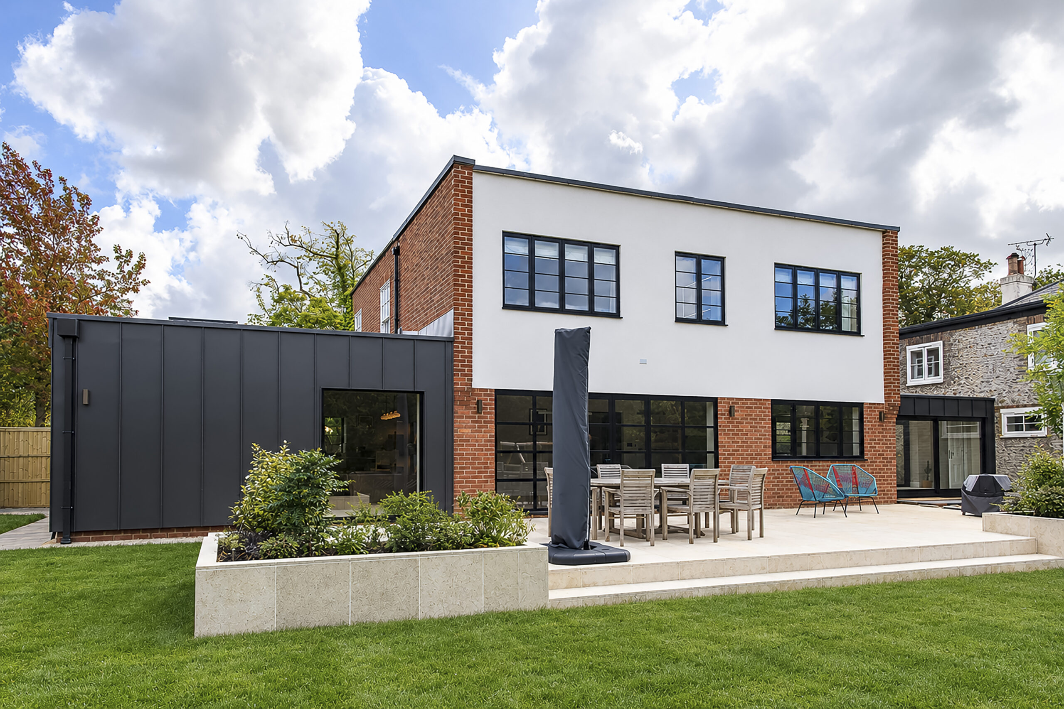
The project included a new extension and glazed link, together with extensive refurbishment and upgrading of the existing house, creating a modern and carefully considered family home.
Scope of work included:
- Strip-out & preparation: Removal of existing elements and preparation of the property for the refurbishment and extension works.
- Extension & structural works: Construction of the new extension and glazed link, together with structural alterations and associated works to the existing property.
- Roofing & external envelope: Alterations and upgrades to the existing roof, alongside associated external building works.
- Mechanical & electrical: Coordination and installation of new mechanical, electrical and plumbing services throughout the refurbished and extended areas.
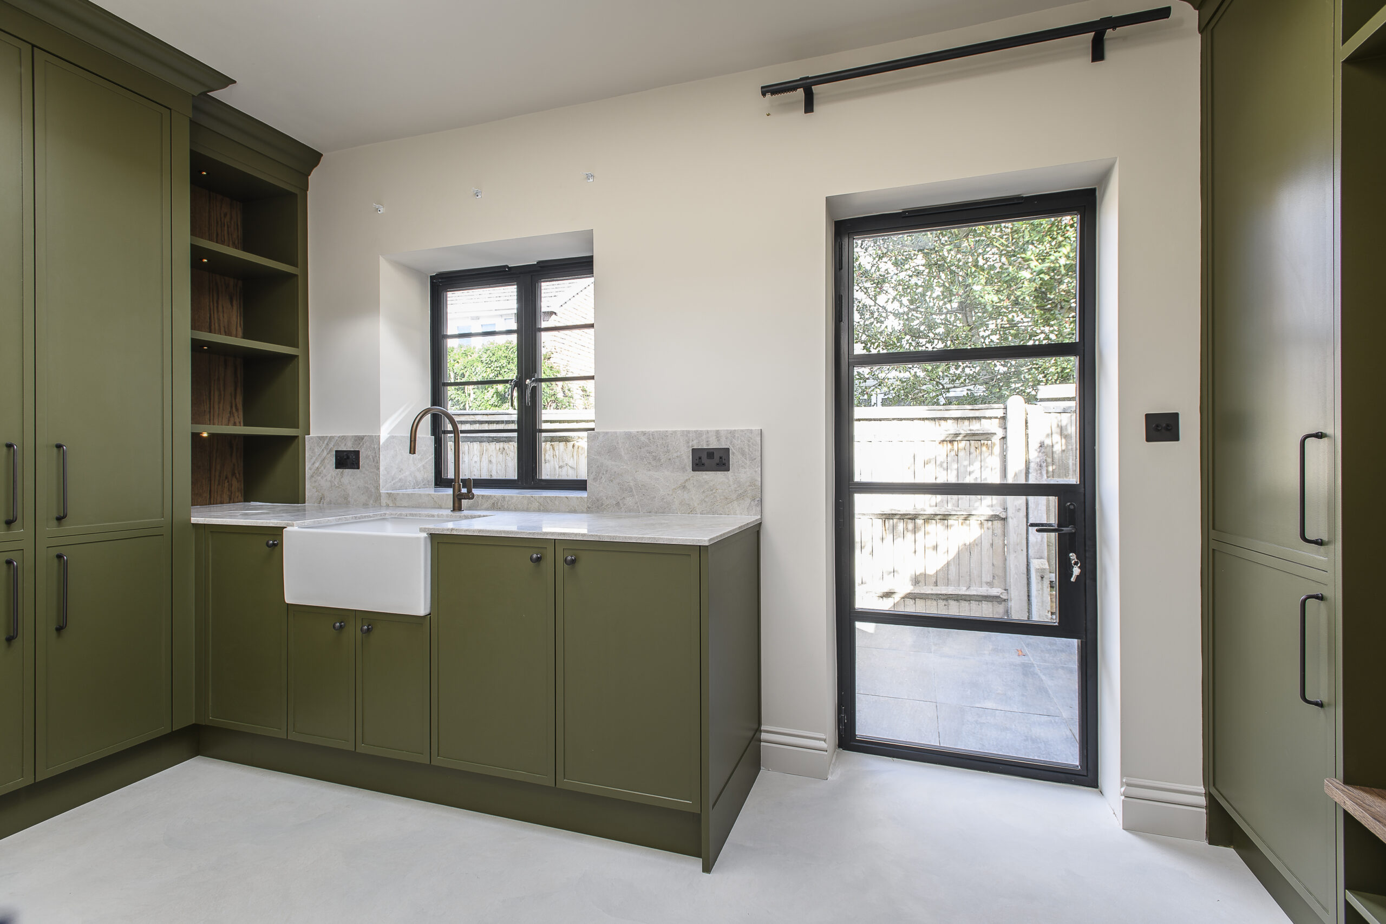
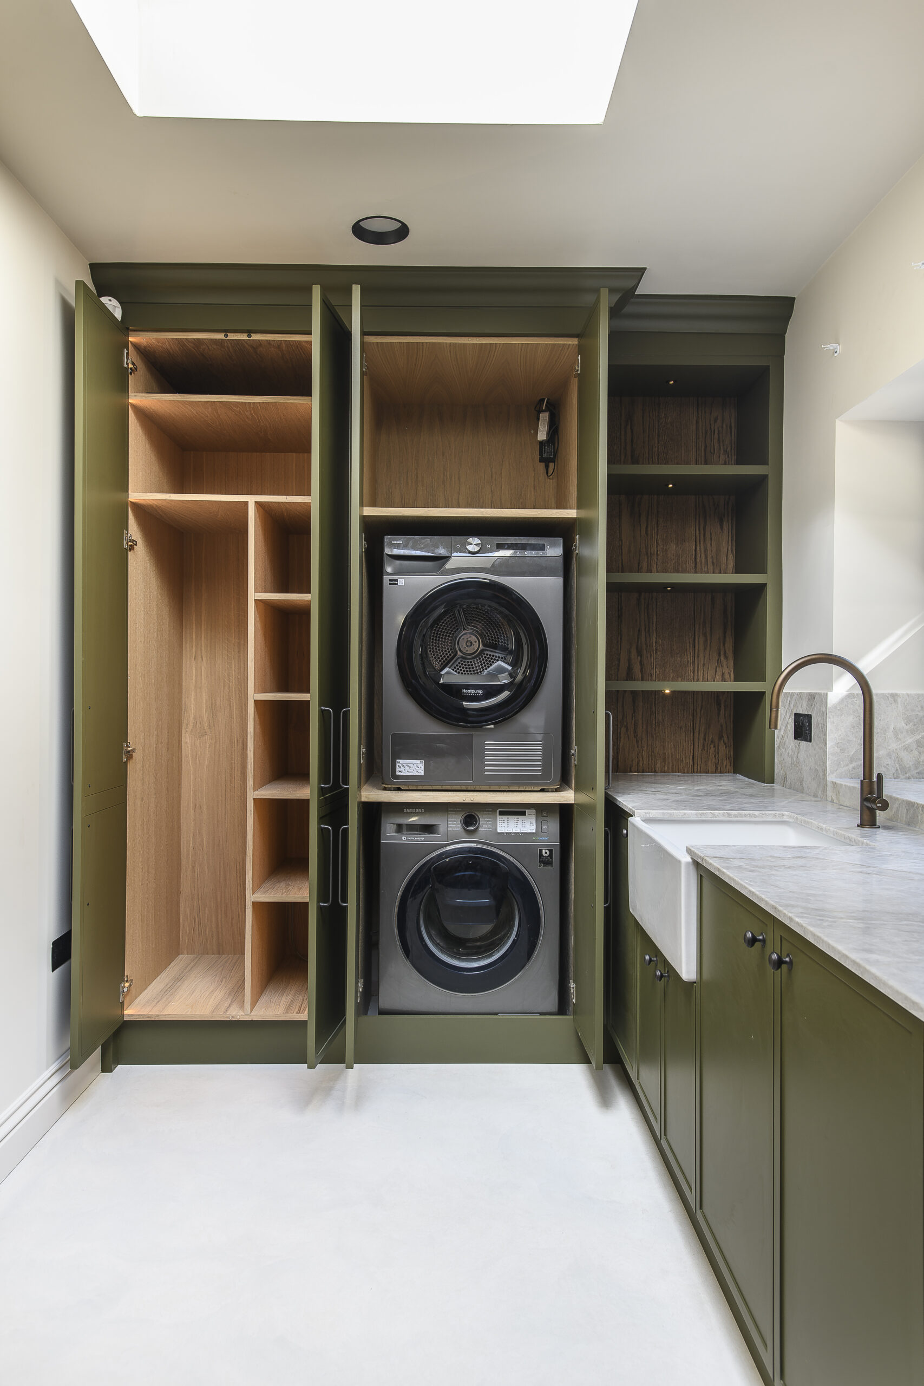
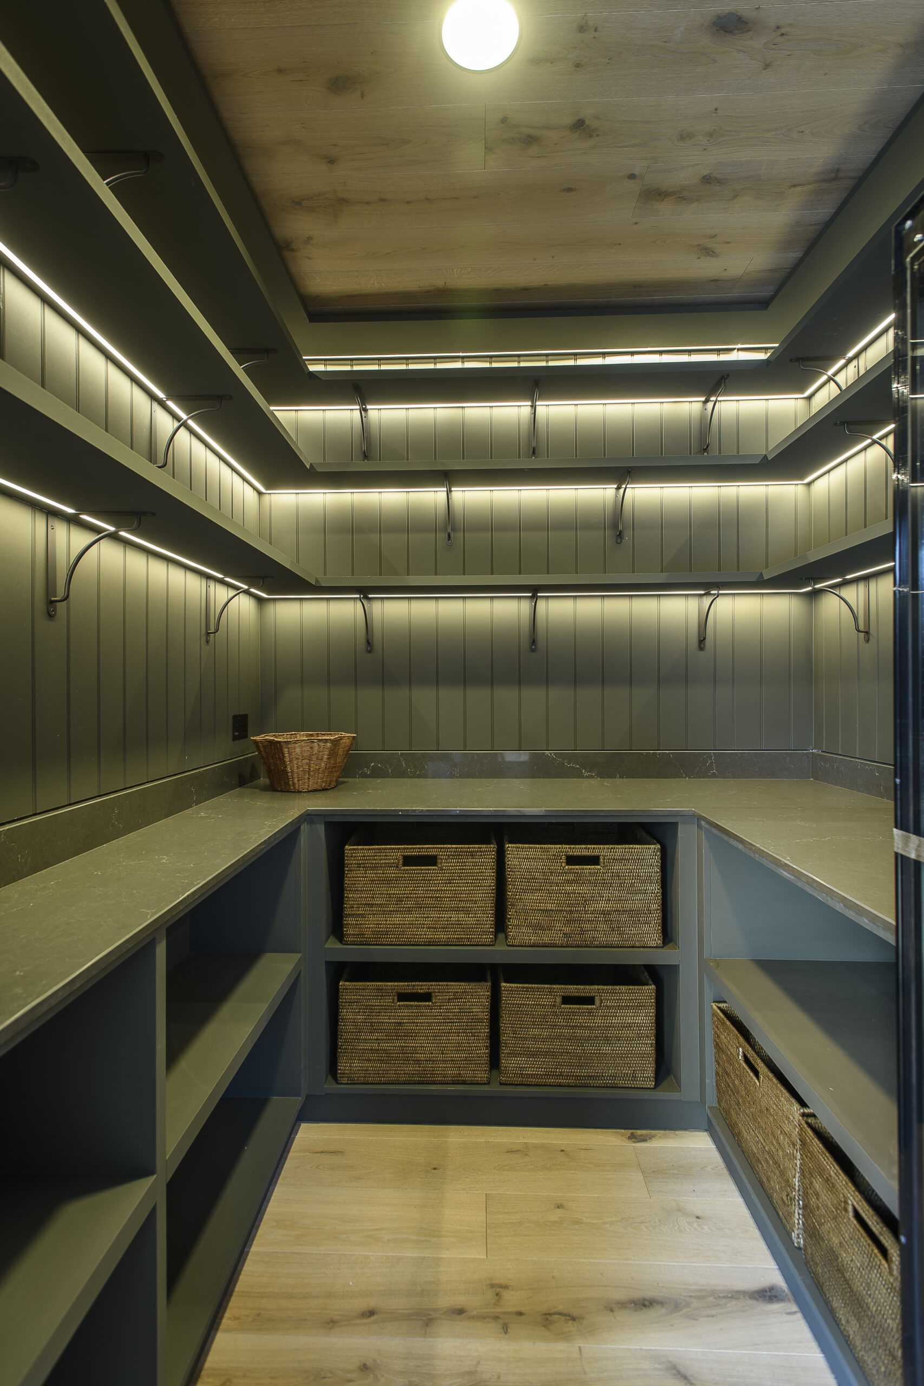
- Internal refurbishment & finishes: Comprehensive refurbishment of the existing property, including carpentry, joinery (by square one design workshop), plastering and high-quality finishes throughout.
- External works: New and extended terraces and pathways, drainage works, brickwork repairs and repointing, together with fencing, gates and associated landscaping.
- Design coordination & project management: Ongoing coordination with Crowther Associates Architects and Pfeiffer Design, alongside our subcontractors and specialist trades, ensuring the architectural intent, interior design and construction requirements were successfully integrated throughout the project.
Summary
Rossmead brings together a substantial extension, glazed link and comprehensive refurbishment of the existing home. Working collaboratively with the architect and interior designer, Everestmiles Contractors managed the project across multiple trades and specialist packages, with particular attention given to ensuring the new and existing elements work seamlessly together.
The completed scheme has provided a significantly enhanced home, combining improved functionality and additional living space with carefully considered architectural details and high-quality interior finishes.

“We really enjoyed working with everestmiles contractors on a recent residential project in Hassocks, where we were involved as the interior designers. They were a pleasure to work with throughout the project, with a collaborative and approachable team who understood the design intent and worked closely with us to ensure it was delivered beautifully. Communication was always straightforward, and their attention to detail and high standard of workmanship made the process particularly smooth.
The project was delivered on time and the quality of the finished work was excellent. It was a great working relationship from start to finish, and we would be very happy to work with Everest Miles again on future projects.”
Pfeiffer Design